
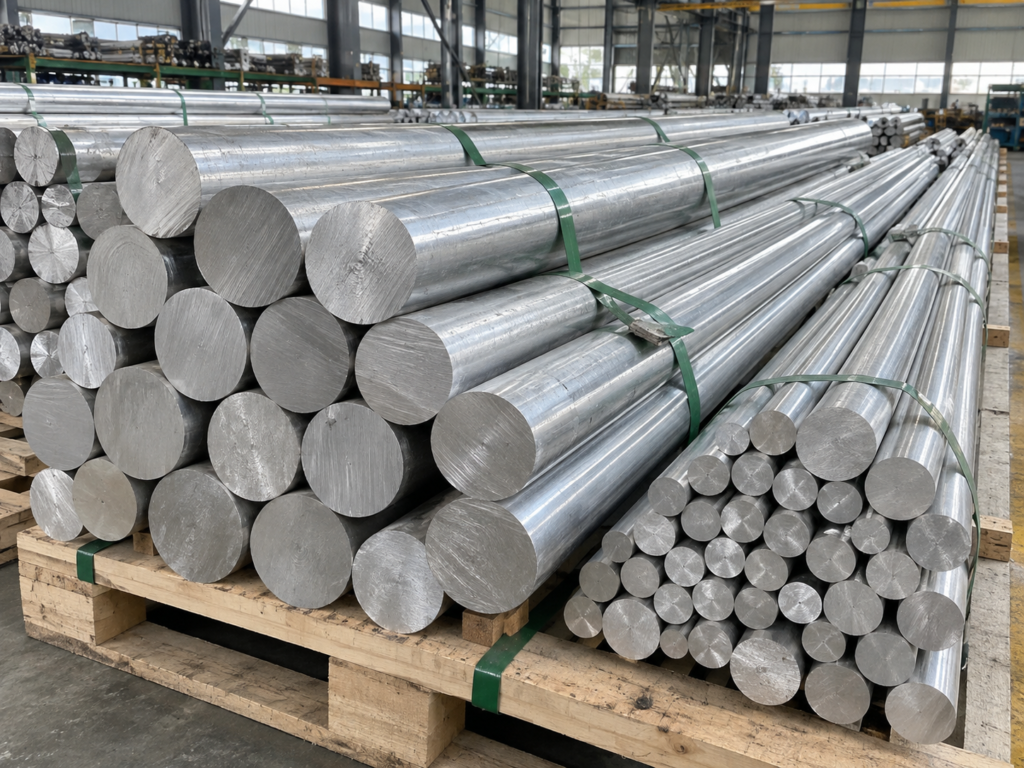
Material
Aluminum alloy 6061
Magnesium and silicon provide heat-treatable strength; copper and chromium support the alloy response.
Temper
T6
Solution heat-treated and artificially aged to develop the specified strength condition.
Product Routes
Extruded / cold finished
Select the route according to diameter tolerance, straightness, surface and machining needs.
Supply Form
Long bars / sawn blanks
Standard mill lengths or precision-cut pieces, subject to quotation and production feasibility.
Why Engineers Choose 6061-T6 Round Bar
Balanced Strength
Offers more structural strength than architectural 6063 while remaining easier to source and fabricate than many high-strength aerospace alloys.
Excellent Weight Reduction
Density is approximately 2.70 g/cm³, about one-third that of steel. This can reduce moving mass, transport weight and handling effort.
Production Versatility
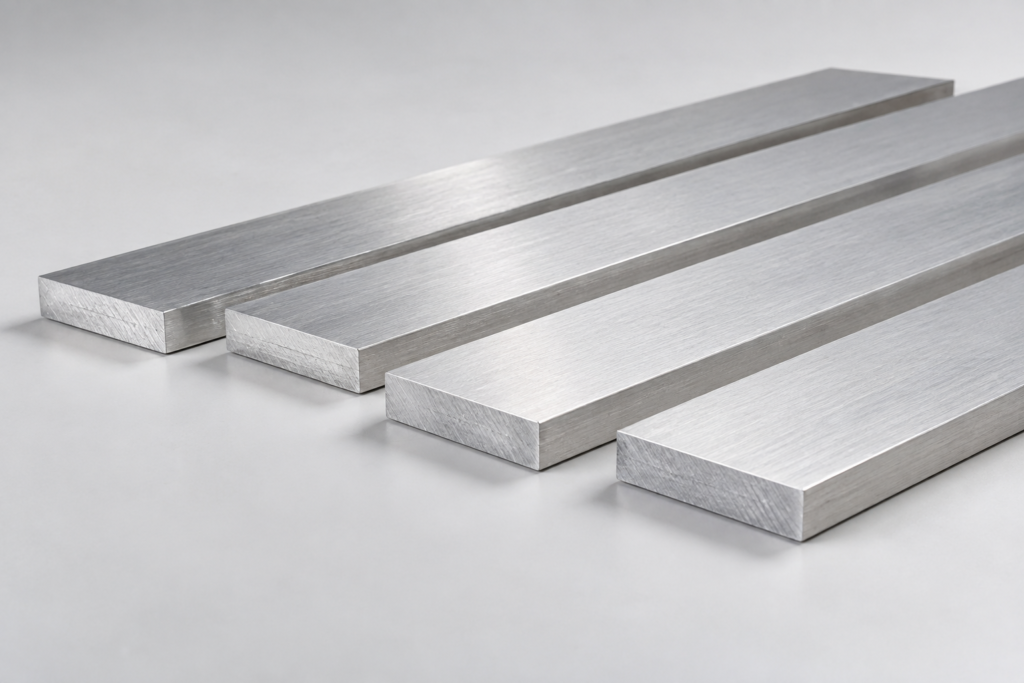
Suitable for turning, milling, drilling, tapping, sawing and many welded assemblies. Round stock minimizes initial machining for cylindrical parts. For rectangular blanks, see 6061-T6 aluminum flat bar; compare 7075-T651 aluminum bar when higher strength is the primary selection criterion.
Corrosion Performance
Good resistance in normal atmospheric service. Anodizing or coating can improve appearance and environmental protection.
Detailed Chemical Composition
Nominal 6061 limits by mass. Chemistry must be verified against the purchase specification and mill test certificate for the delivered heat.
| Element | Symbol | Minimum wt.% | Maximum wt.% | Function in 6061 |
|---|---|---|---|---|
| Silicon | Si | 0.40 | 0.80 | Combines with magnesium to form the principal age-hardening phase. |
| Iron | Fe | — | 0.70 | Controlled impurity; excessive content can affect ductility and finish. |
| Cobre | Cu | 0.15 | 0.40 | Contributes to strength and heat-treatment response. |
| Manganese | Mn | — | 0.15 | Controls microstructure within the alloy limit. |
| Magnesium | Mg | 0.80 | 1.20 | Primary strengthening addition together with silicon. |
| Chromium | Cr | 0.04 | 0.35 | Supports grain structure control and toughness behavior. |
| Zinc | Zn | — | 0.25 | Restricted residual element. |
| Titanium | Ti | — | 0.15 | May assist grain refinement during casting. |
| Other elements | Each / total | — | 0.05 / 0.15 | Controlled residuals. |
| Alumínio | Al | — | Balance | Base metal. |
A dash means no separate minimum is specified in this summary. Always state the required standard and certificate type in the RFQ.
Mechanical Performance · T6 Reference
Mechanical properties change with product route, diameter or section thickness, sampling direction and governing specification. The minimum values below are useful extrusion references; contractual values come from the agreed standard.
| Condition / section | Ultimate tensile strength | 0.2% yield strength | Elongation |
|---|---|---|---|
| T6 extruded · section thickness ≤6.30 mm | 260 MPa min. | 240 MPa min. | 8% min. |
| T6 extruded · section thickness >6.30 mm | 260 MPa min. | 240 MPa min. | 10% min. |
Typical tensile strength
Common handbook reference, not a guaranteed minimum.
Typical yield strength
Useful for preliminary material comparison.
Typical Brinell hardness
Varies with product and test method.
Typical shear strength
Engineering reference, not an acceptance value.
Physical and Thermal Parameters
| Property | Reference value | Engineering relevance |
|---|---|---|
| Density | 2.70 g/cm³ · 2,700 kg/m³ | Mass and shipping-weight calculations |
| Elastic modulus | ≈68.9 GPa | Elastic stiffness and preliminary deflection |
| Poisson’s ratio | ≈0.33 | Elastic analysis |
| Thermal conductivity · T6/T651 | ≈167 W/(m·K) | Heat spreading and thermal components |
| Specific heat capacity | ≈896 J/(kg·K) | Transient thermal calculations |
| Coefficient of thermal expansion | ≈23.6 µm/(m·K) | Allowance for temperature-related growth |
| Electrical conductivity · T6/T651 | ≈43% IACS | Conductive components and grounding comparisons |
| Melting range | ≈582–652°C | Process and service-temperature context |
| Corrosion behavior | Good in normal atmosphere | Finish and maintenance planning |
Values are representative, temperature dependent and intended for material selection. Use certified or specification-controlled values for final design.
Diameter, Area and Theoretical Weight
Ordering expression: 6061-T6 + production route + ØD × length + quantity.
Cross-sectional area: A = πD² / 4
Theoretical mass: D² × 0.002121 kg/m, with D in millimetres.
Also define diameter tolerance, ovality, straightness, length tolerance, saw allowance, end squareness, burr condition, surface finish and inspection method.
Common Diameters and Theoretical Mass
These are common enquiry examples rather than a live-stock promise. Diameters, route, mill length, minimum order and cutting range are confirmed at quotation.
| Diameter | Area | Approx. mass | Typical use |
|---|---|---|---|
| Ø6 mm | 28.3 mm² | 0.076 kg/m | Pins and miniature components |
| Ø8 mm | 50.3 mm² | 0.136 kg/m | Fasteners and instruments |
| Ø10 mm | 78.5 mm² | 0.212 kg/m | Bushings and spacers |
| Ø12 mm | 113.1 mm² | 0.305 kg/m | Small turned parts |
| Ø16 mm | 201.1 mm² | 0.543 kg/m | Fixtures and supports |
| Ø20 mm | 314.2 mm² | 0.848 kg/m | General machined components |
| Ø25 mm | 490.9 mm² | 1.325 kg/m | Shafts and couplings |
| Ø30 mm | 706.9 mm² | 1.909 kg/m | Machine components |
| Ø35 mm | 962.1 mm² | 2.598 kg/m | Rollers and hubs |
| Ø40 mm | 1256.6 mm² | 3.393 kg/m | Large turned parts |
| Ø50 mm | 1963.5 mm² | 5.301 kg/m | Structural and machined parts |
| Ø60 mm | 2827.4 mm² | 7.634 kg/m | Heavy components |
| Ø70 mm | 3848.5 mm² | 10.391 kg/m | Large tooling blanks |
| Ø80 mm | 5026.5 mm² | 13.572 kg/m | Large shafts and blanks |
| Ø100 mm | 7854.0 mm² | 21.206 kg/m | Heavy-duty blanks |
| Ø120 mm | 11309.7 mm² | 30.536 kg/m | Oversize machining stock |
| Ø150 mm | 17671.5 mm² | 47.721 kg/m | Large custom components |
| Ø200 mm | 31415.9 mm² | 84.823 kg/m | Large-diameter enquiry |
Actual weight depends on measured diameter, tolerance and density. Typical bar lengths are 1–6 m; other lengths and sawn blanks may be available.
How 6061-T6 Compares with Other Materials
| Material | Relative strengths | Trade-offs / when another material may be better |
|---|---|---|
| 6061-T6 aluminum | Balanced strength, good corrosion resistance, weldability, machinability and broad availability. | Lower strength and fatigue capability than 7075; lower stiffness and wear resistance than steel. |
| 6063-T5/T6 aluminum | Usually better cosmetic extrusion finish, very good anodizing response and formability. | Generally lower strength; choose 6061 when structural or machined performance is more important. |
| 7075-T6/T651 aluminum | Much higher strength and excellent strength-to-weight performance. | Higher cost, lower general corrosion resistance and poor conventional fusion weldability; often unnecessary for general fixtures. |
| 5052-H32 aluminum | Excellent sheet-forming and marine corrosion performance; good weldability. | Commonly supplied as sheet/plate rather than general machining bar and has lower heat-treated strength. |
| 304 stainless steel | Higher stiffness, good wear behavior and excellent general corrosion resistance. | About three times the density, usually harder to machine and may increase shipping and moving mass. |
| Carbon steel | High stiffness, wear resistance, low raw-material cost and wide availability. | Much heavier and normally needs corrosion protection; total lifecycle cost depends on coating and maintenance. |
| Latão | Excellent machinability in suitable grades, decorative color and useful bearing characteristics. | Significantly heavier and often costlier; alloy choice must consider lead and regulatory requirements. |
This table is a qualitative selection guide. Compare certified properties, environment, joining, fatigue, cost and applicable codes before substitution.
Typical Uses
CNC Machining
Spacers, standoffs, threaded parts, housings, collars, adapters and turned components.
Automation & Machinery
Fixture components, rollers, shafts, supports, jigs, guards and equipment hardware.
Transport & Marine
Lightweight brackets, mounts, fittings and noncritical structural components where appropriate.
Electrical & Thermal
Bus-support hardware, heat-spreading parts, electronic structures and equipment frames.
Construction & Architecture
Connectors, decorative details, rail components and fabricated assemblies.
Consumer & Sporting Goods
Handles, hubs, supports and precision parts where low weight and appearance matter.
Processing Services We Can Quote
Cut to Length
Mill lengths, batch sawing and individual blanks. State tolerance, squareness, burr and machining allowance.
CNC Turning & Milling
Rough or finished machining from buyer drawings, including holes, threads, shoulders, grooves and flats.
Drilling & Tapping
Hole patterns and threads with agreed datum, positional tolerance, depth and inspection requirements.
Surface Finishing
Polishing, brushing, anodizing and coating options subject to dimensions, end use and appearance standard.
Deburring & End Preparation
Edge break, chamfer, cleaned saw cuts and part identification can be discussed.
Drawing-Based Supply
Upload a drawing with dimensions, tolerances, finish, inspection and packing notes for manufacturability review.
Processing capability, tolerances, minimum order and inspection method are confirmed during technical review.
Quality Assurance and Traceability
Standard, route, size and end use
Alloy, temper and heat traceability
Diameter, length and straightness
Visual condition and count
Certificate and inspection records as agreed
| Inspection item | Available control / document |
|---|---|
| Material identity | Purchase specification, alloy and temper verification |
| Chemical composition | Mill test certificate / certificate of analysis when specified |
| Mechanical properties | Certificate values or agreed testing requirements |
| Dimensions | Diameter, ovality, length, straightness and cut-end checks to agreed tolerances |
| Surface | Mill finish or agreed cosmetic acceptance standard |
| Traceability | Heat/lot relationship and part marking subject to order requirements |
| Third-party inspection | Can be coordinated when agreed before order placement |
Packaging and International Transportation
Surface Protection
Paper, film, foam or separators may be used according to surface requirements and transport risk.
Secure Bundling
Strapped bundles, supported lengths and protected ends help limit movement and handling damage.
Export Packing
Wooden pallets, cases or reinforced bundles can be quoted according to size, weight and route.
Shipping Support
FOB, CIF and other agreed Incoterms; sea, air or express options depend on dimensions and urgency.
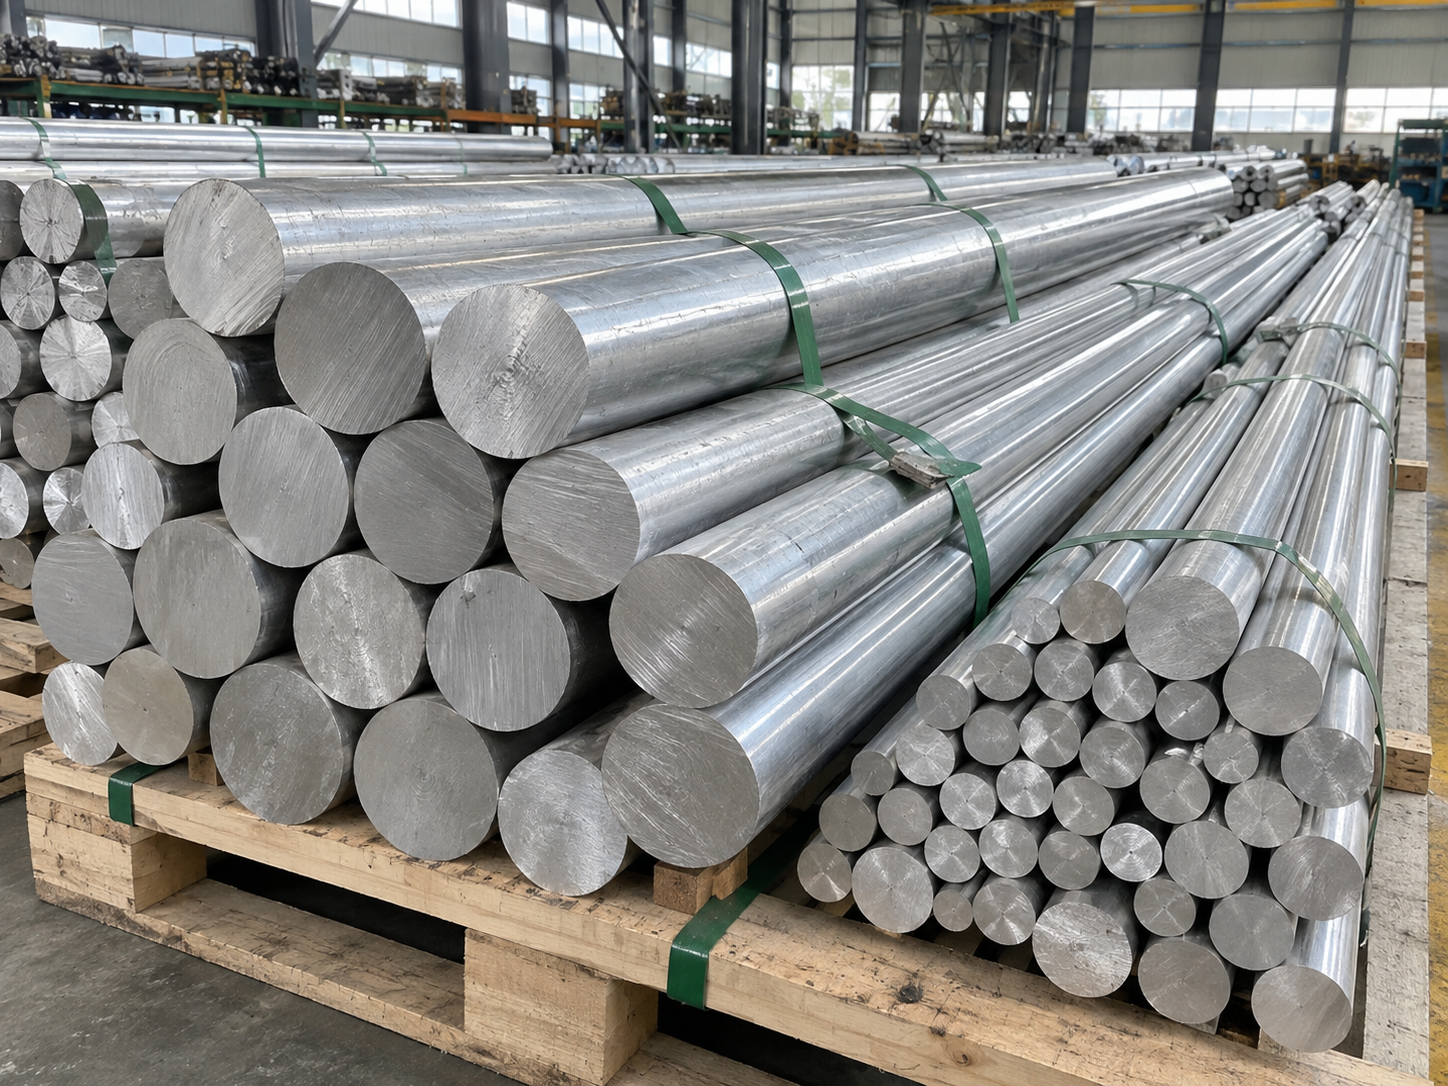
AI-generated product presentation image. It does not certify the exact batch, diameter, surface condition or final packing.
Ordering Checklist
Please Include
• Alloy and temper: 6061-T6
• Extruded or cold finished route
• Diameter × length
• Quantity or total weight
• Governing standard and edition
• Diameter, length and straightness tolerances
• End condition and machining allowance
• Surface finish and cosmetic requirements
• Inspection and certificate requirements
• Packing method and destination port
Common Standards to Discuss
ASTM B221 — extruded bars, rods and profiles.
ASTM B211 — rolled or cold-finished bar, rod and wire.
EN 755 / EN 754 — European extrusion or cold-drawn product families where applicable.
The buyer’s specified standard, dimensional range and edition control the order. Equivalent standards are not automatically interchangeable.
Send Us Your Drawing or Size List
We can review material route, cutting, machining, inspection, packing and delivery as one quotation. Availability, minimum order quantity, processing scope, price and lead time are confirmed for each enquiry.
Technical reference basis: Kaiser Aluminum 6061 Rod & Bar and Hydro 6061 extrusion data. This page supports enquiry and material comparison; the purchase order, agreed drawing, governing specification and certificate define contractual acceptance.
Reviews
There are no reviews yet.