6063-T5 Aluminum Square Tube
A lightweight, corrosion-resistant hollow aluminum square tube for frames, guards, enclosures, architectural trim and general fabrication. Four flat faces simplify locating, fastening and assembly.
Product Advantages
Convenient surfaces for brackets, panels, drilling and mechanical fastening.
Useful stiffness-to-weight potential for lightweight frames and assemblies.
6063 is widely selected when visible profile appearance matters.
Suitable for many indoor and outdoor environments with correct design.
Suitable for cutting, drilling, fastening and qualified aluminum welding.
Mill finish, anodizing and powder coating available subject to quotation.
Chemical Composition · wt.%
Typical 6063 limits are listed below. The specified purchase standard and batch certificate govern supplied material.
| Element | Limit | Element | Limit |
|---|---|---|---|
| Silicon (Si) | 0.20–0.60 | Magnesium (Mg) | 0.45–0.90 |
| Iron (Fe) | ≤0.35 | Cobre (Cu) | ≤0.10 |
| Manganese (Mn) | ≤0.10 | Chromium (Cr) | ≤0.10 |
| Zinc (Zn) | ≤0.10 | Titanium (Ti) | ≤0.10 |
| Other, each / total | ≤0.05 / ≤0.15 | Alumínio (Al) | Balance |
Mechanical and Physical Properties
T5 temper: cooled from an elevated-temperature shaping process, then artificially aged. Properties depend on the governing specification, wall thickness and section geometry.
| Wall thickness | Tensile strength | 0.2% yield strength | Elongation |
|---|---|---|---|
| Up to 12.50 mm | 150 MPa min. | 110 MPa min. | 8% min. |
| Over 12.50 to 25.00 mm | 145 MPa min. | 105 MPa min. | 8% min. |
| Typical property | Reference value | Planning use |
|---|---|---|
| Density | Approximately 2,700 kg/m³ | Weight estimation |
| Elastic modulus | Approximately 69 GPa | Preliminary deflection assessment |
| Thermal conductivity, T5 | Approximately 209 W/(m·K) | Heat-flow comparison |
| Electrical conductivity, T5 | Approximately 55% IACS | Conductivity comparison |
Reference basis: Hydro 6063 extruded alloy data. Confirm the governing standard, edition, dimensions and certificate for contractual acceptance.
Square Tube Geometry
Specify A × A × t × length, where A is outside width and t is nominal wall thickness. Also define outside dimension and wall tolerances, corner radius, straightness, twist, end squareness, surface finish and certificate requirements. For a circular section, compare 6063-T5 aluminum round tube; for an open L-shaped section, see 6063-T5 equal aluminum angle.
Common Enquiry Sizes
These dimensions are common enquiry examples, not a live-stock promise. Typical lengths are 1–6 m or cut to size.
| A × A × t · mm | Approx. mass | Typical use |
|---|---|---|
| 10 × 10 × 1.0 | 0.097 kg/m | Light trim and models |
| 15 × 15 × 1.5 | 0.219 kg/m | Small frames and guards |
| 20 × 20 × 2.0 | 0.389 kg/m | General light fabrication |
| 25 × 25 × 2.0 | 0.497 kg/m | Furniture and equipment frames |
| 30 × 30 × 3.0 | 0.875 kg/m | Cabinets and enclosures |
| 40 × 40 × 3.0 | 1.199 kg/m | Medium frames |
| 50 × 50 × 3.0 | 1.523 kg/m | Machine guards and structures |
| 50 × 50 × 5.0 | 2.430 kg/m | Larger assemblies |
| 60 × 60 × 5.0 | 2.970 kg/m | Equipment supports |
| 100 × 100 × 5.0 | 5.130 kg/m | Large secondary frames |
Mass formula: [A² − (A − 2t)²] × 0.00270 kg/m, with A and t in mm. This sharp-corner estimate excludes corner radii and tolerances.
Fabrication and Surface Finish
| Process | Guidance |
|---|---|
| Saw cutting | Specify length tolerance, end squareness, chips and burr condition. |
| Drilling / fastening | Define hole location, edge distance, internal support and galvanic isolation. |
| Bending | Square tube bending requires suitable tooling; feasibility depends on size, wall, radius, temper and cosmetic criteria. |
| Welding | Use a qualified aluminum procedure; heat-affected zones may have lower strength than T5 parent material. |
| Anodizing / coating | Specify pretreatment, thickness, color, gloss, rack marks, masking and visible faces. |
Typical Applications
For safety-critical or primary structural service, the buyer’s engineer must verify section properties, joints, loads, stability and the applicable design standard.
Product Presentation and Inspection
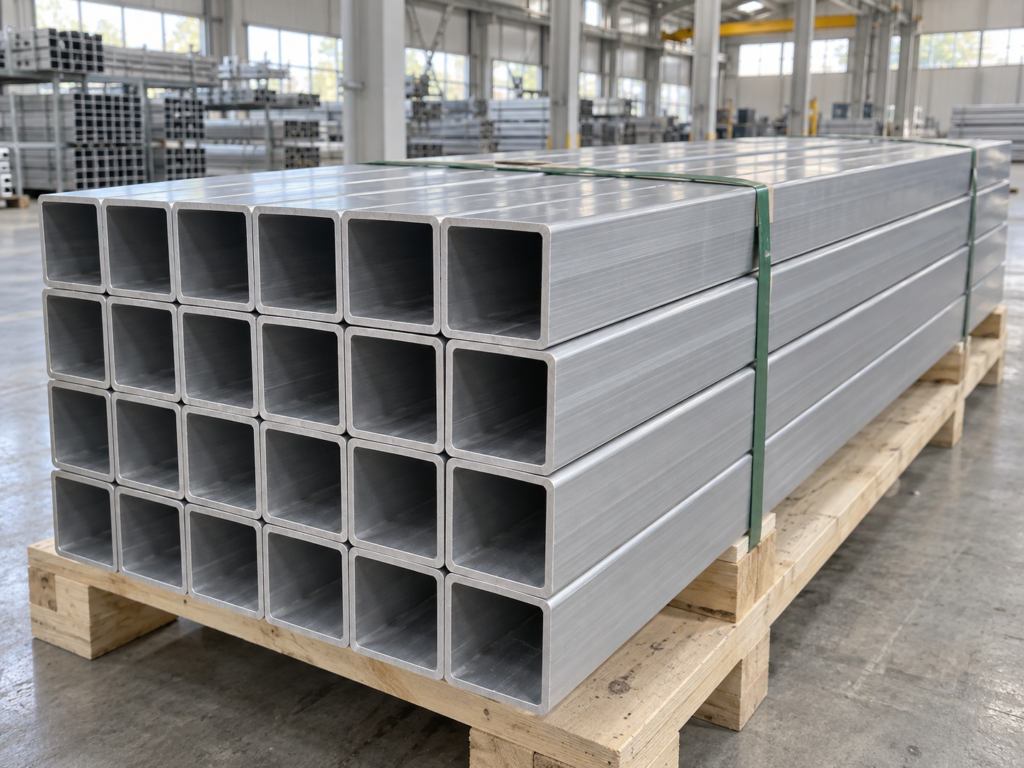
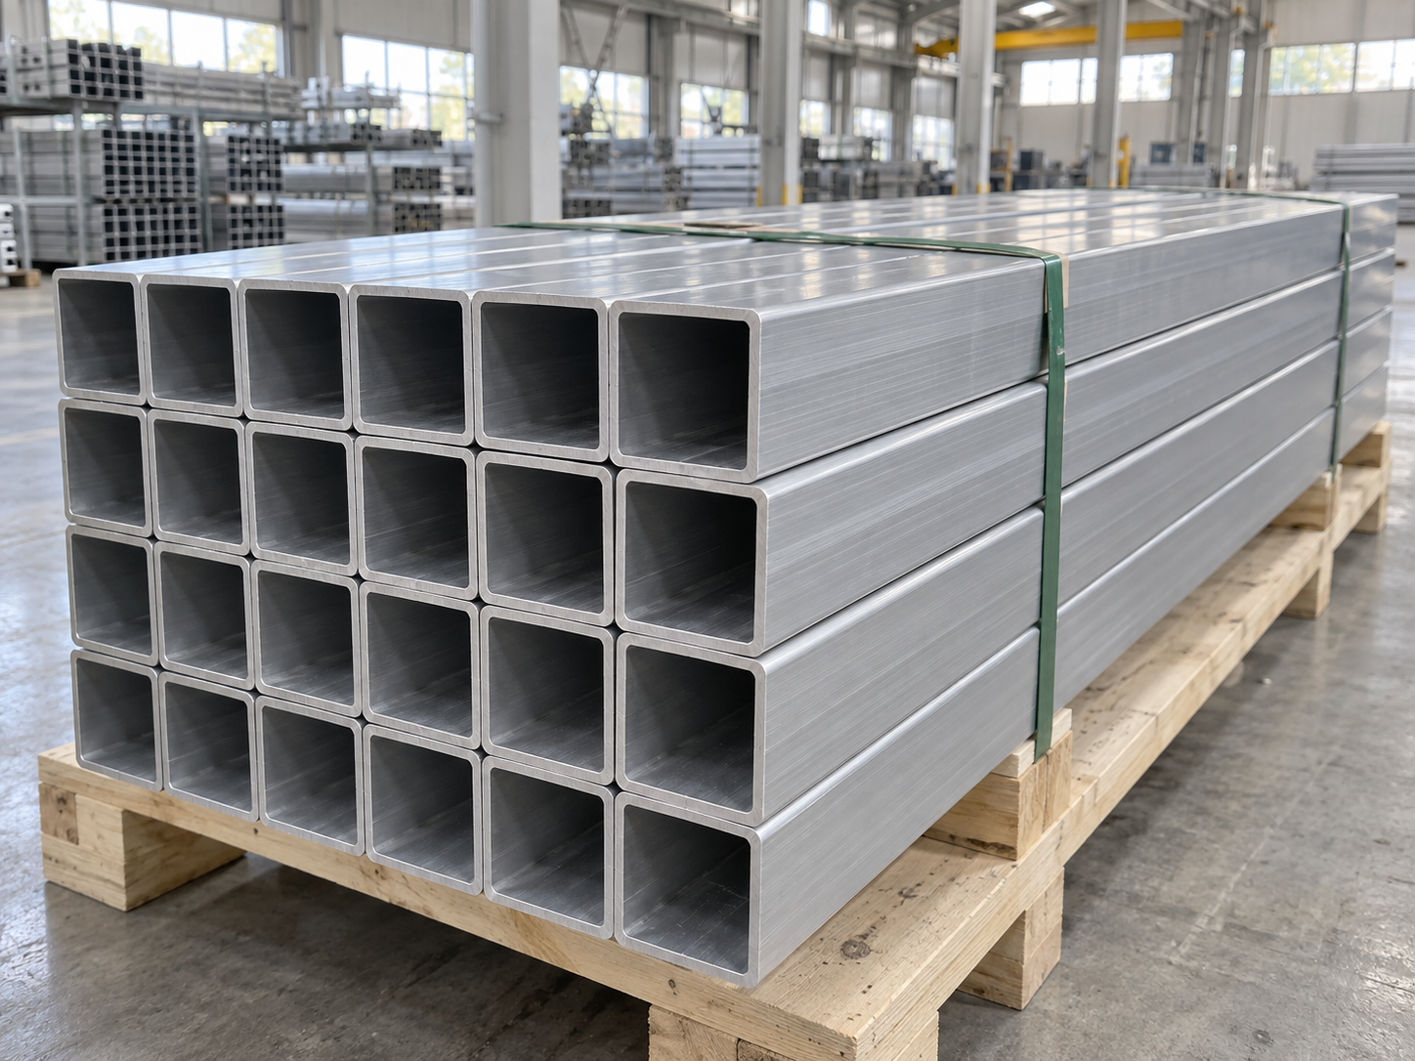
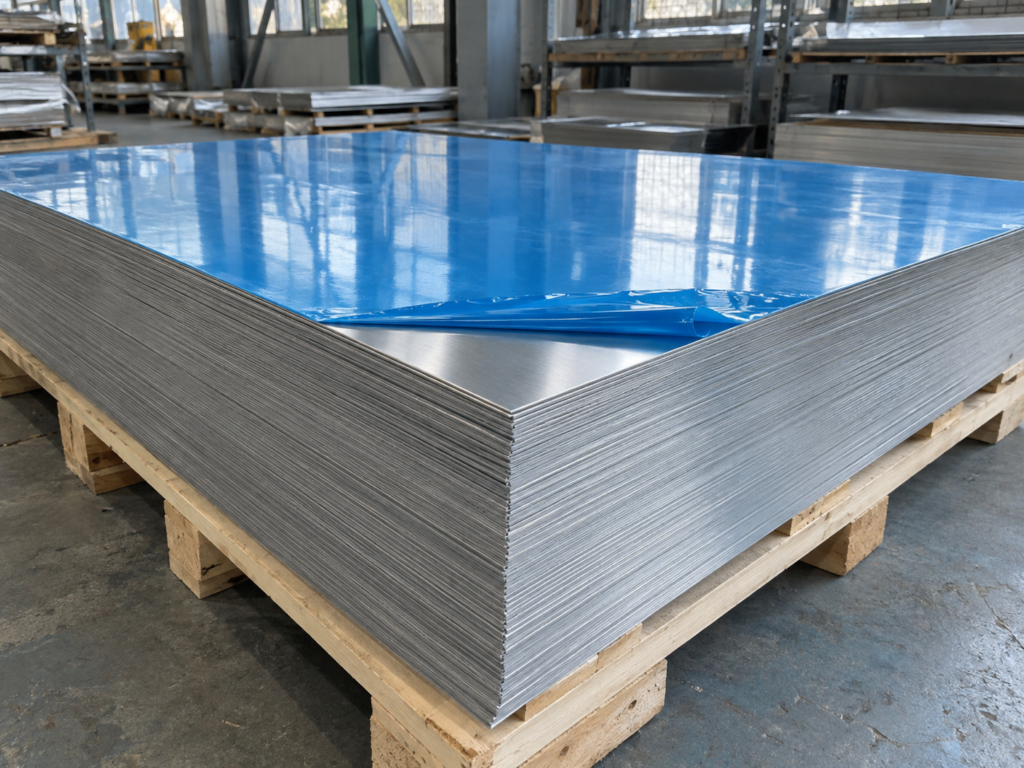
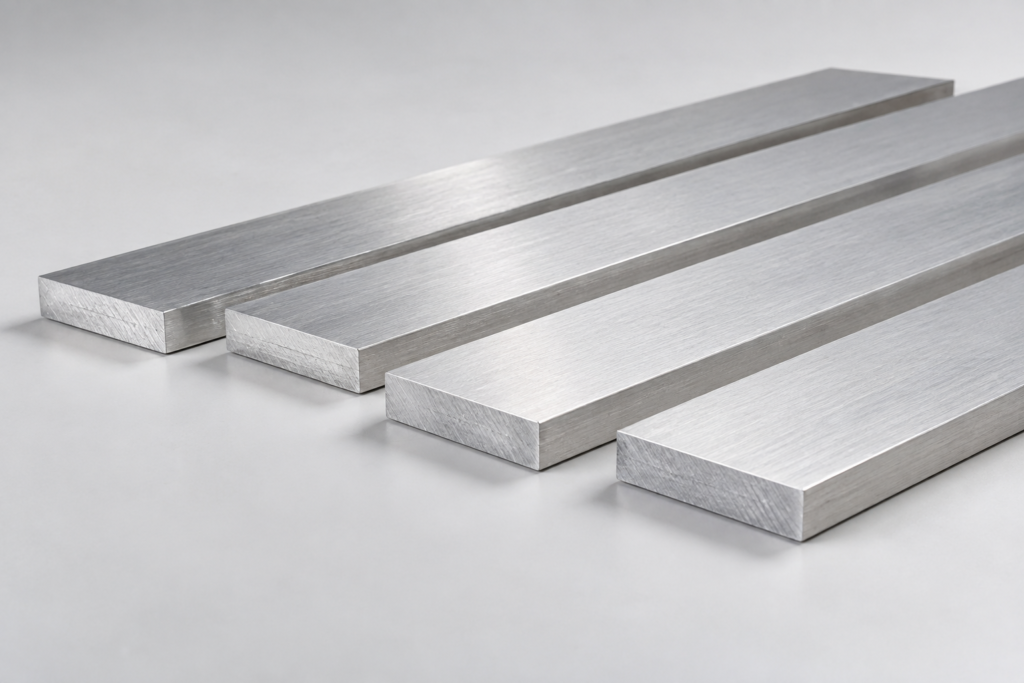
The image is an AI-generated presentation illustration and does not certify an actual batch, dimension, finish or packing. Incoming inspection should verify alloy, temper, A × A × t, length, straightness, twist, corner condition, cut ends, surface and documents.
Packing and Ordering
Long profiles should be supported, separated and bundled to control bending, crushing and handling marks. Include: 6063-T5; A × A × t × length; quantity; governing standard; dimensional tolerances; corner radius; straightness and twist; cut-end condition; surface finish; packing; and certificate requirements.
Attach drawings for drilled, bent, machined or welded parts. Availability, minimum order quantity, processing scope, price and delivery schedule are subject to quotation.
Reviews
There are no reviews yet.