6063-T5 Aluminum Round Tube
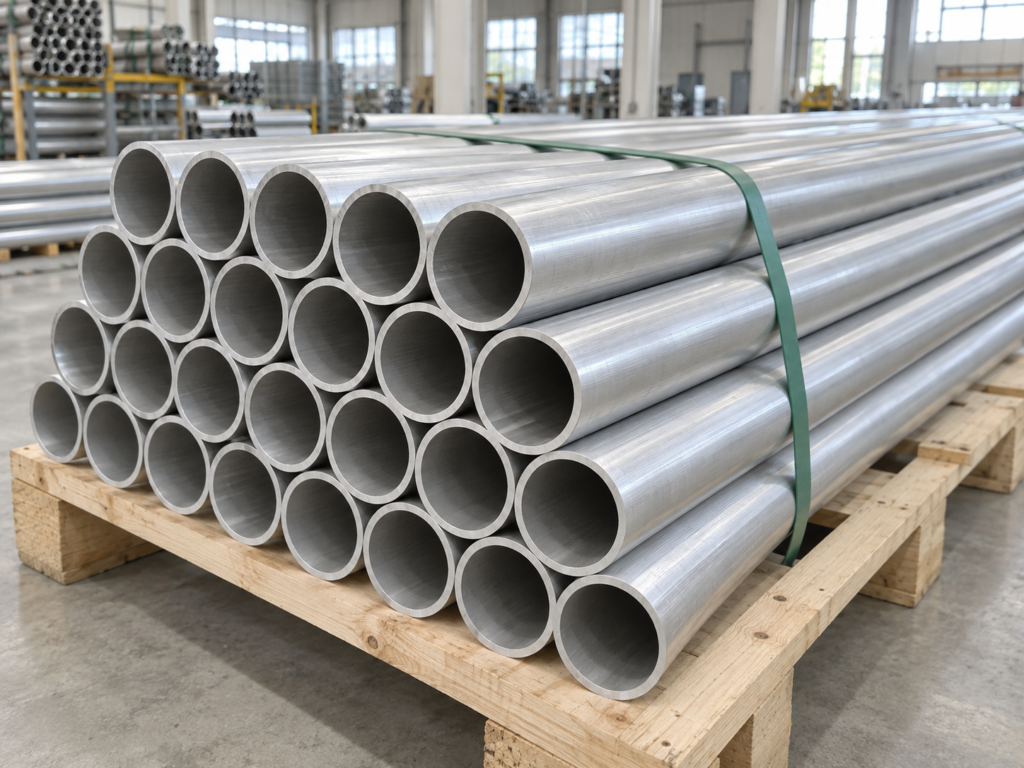
Lightweight, corrosion-resistant round aluminum tube for frames, trim, guards, fluid-free conduits and general fabrication. Its smooth extruded surface is well suited to visible assemblies and finishing.
Product Advantages
High stiffness-to-weight potential for lightweight frames and tubular assemblies.
6063 is widely selected when appearance and finish response matter.
Suitable for many indoor and outdoor environments with correct design.
Suitable for sawing, drilling, bending with appropriate tooling, fastening and qualified welding.
Mill finish, anodizing and powder coating available subject to quotation.
Specify finished length, tolerance, end condition and deburring requirements.
Chemical Composition · wt.%
Typical 6063 limits are shown below. The applicable purchase standard and batch certificate govern supplied material.
| Element | Limit | Element | Limit |
|---|---|---|---|
| Silicon (Si) | 0.20–0.60 | Magnesium (Mg) | 0.45–0.90 |
| Iron (Fe) | ≤0.35 | Мед (Cu) | ≤0.10 |
| Manganese (Mn) | ≤0.10 | Chromium (Cr) | ≤0.10 |
| Zinc (Zn) | ≤0.10 | Titanium (Ti) | ≤0.10 |
| Other, each / total | ≤0.05 / ≤0.15 | Алуминий (Al) | Balance |
Mechanical and Physical Properties
T5 temper: cooled from an elevated-temperature shaping process, then artificially aged. Values vary with standard, tube geometry and wall thickness.
| Wall thickness | Tensile strength | 0.2% yield strength | Elongation |
|---|---|---|---|
| Up to 12.50 mm | 150 MPa min. | 110 MPa min. | 8% min. |
| Over 12.50 to 25.00 mm | 145 MPa min. | 105 MPa min. | 8% min. |
| Typical property | Reference value | Use |
|---|---|---|
| Density | Approximately 2,700 kg/m³ | Weight estimation |
| Elastic modulus | Approximately 69 GPa | Preliminary deflection assessment |
| Thermal conductivity, T5 | Approximately 209 W/(m·K) | Heat-flow comparison |
| Electrical conductivity, T5 | Approximately 55% IACS | Conductivity comparison |
Reference basis: Hydro 6063 extruded alloy data. Confirm the governing standard, edition, dimensions and inspection certificate for contractual acceptance.
Tube Geometry and Dimensions
Specify outside diameter (OD) × wall thickness (t) × length. Inside diameter is approximately OD − 2t. Also define OD and wall tolerances, straightness, ovality, end squareness, surface finish and certificate requirements. Compare 6063-T5 aluminum square tube for four flat mounting faces, or 6061-T6 aluminum round bar when a solid machining blank is required.
Common Enquiry Sizes
Examples below are common enquiries, not a live-stock promise. Typical lengths are 1–6 m or cut to size.
| OD × wall · mm | Approx. mass | Typical use |
|---|---|---|
| 10 × 1.0 | 0.076 kg/m | Light trim and models |
| 12 × 1.0 | 0.093 kg/m | Light frames and sleeves |
| 16 × 1.5 | 0.184 kg/m | Guards and small structures |
| 20 × 2.0 | 0.305 kg/m | General fabrication |
| 25 × 2.0 | 0.390 kg/m | Frames and rails |
| 30 × 3.0 | 0.687 kg/m | Equipment structures |
| 40 × 3.0 | 0.941 kg/m | Medium-duty assemblies |
| 50 × 5.0 | 1.909 kg/m | Larger frames and housings |
| 60 × 5.0 | 2.333 kg/m | Structural secondary members |
| 100 × 5.0 | 4.029 kg/m | Large housings and columns |
Mass formula: π × t × (OD − t) × 0.00270 kg/m, with OD and t in mm. This theoretical estimate excludes tolerances.
Fabrication and Surface Finish
| Process | Guidance |
|---|---|
| Saw cutting | Specify length tolerance, end squareness, chips and burr condition. |
| Bending | Minimum radius depends on OD, wall, temper, tooling and cosmetic criteria; trial forming may be required. |
| Drilling / fastening | Define hole position, support against crushing and galvanic isolation. |
| Welding | Use a qualified aluminum procedure; heat-affected zones may have lower strength than T5 parent material. |
| Anodizing / coating | Specify pretreatment, thickness, color, gloss, rack marks, masking and visible faces. |
Typical Applications
Suitability for pressure, fluid, safety-critical or primary structural service must be verified by the buyer’s engineer against the applicable tube or piping standard.
Product Presentation and Inspection
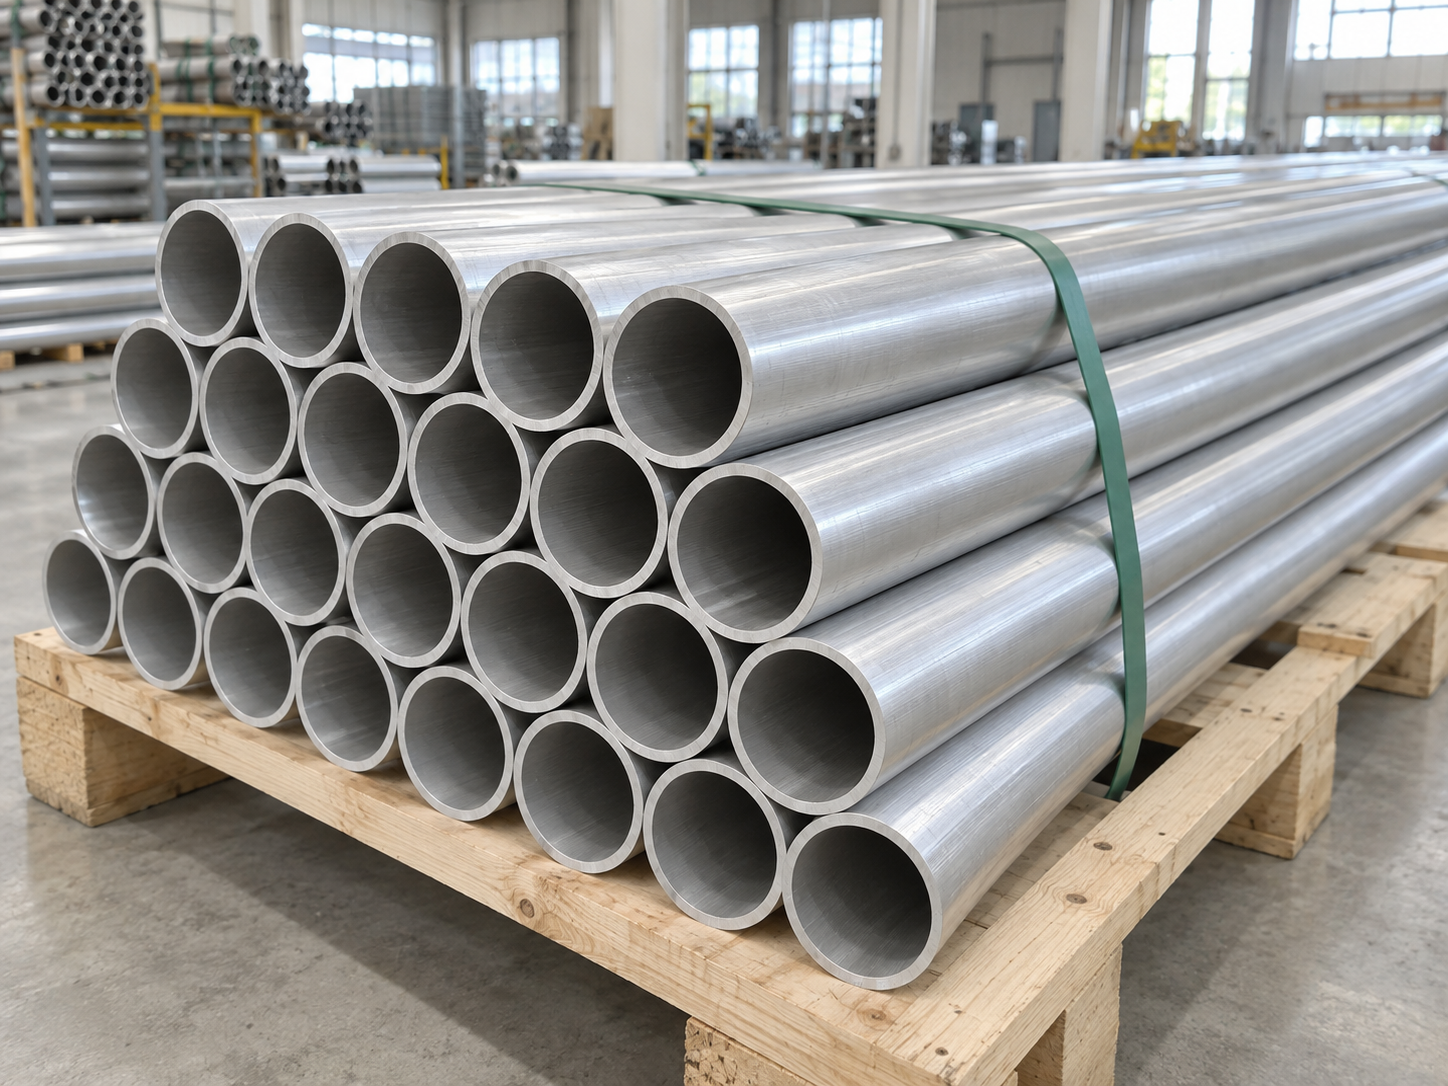
The image is an AI-generated presentation illustration and does not certify an actual batch, size, finish or packing. Incoming checks should verify alloy, temper, OD, wall thickness, length, straightness, ovality, end condition, surface and documentation.
Packing and Ordering
Long tubes should be supported, separated and bundled to control bending, crushing and handling marks. Include: 6063-T5; OD × wall × length; quantity; governing standard; dimensional tolerances; straightness and ovality; cut-end condition; surface finish; packing; and certificate requirements.
Attach drawings for bent, drilled or machined parts. Availability, minimum order quantity, processing scope, price and delivery schedule are subject to quotation.
Reviews
There are no reviews yet.